

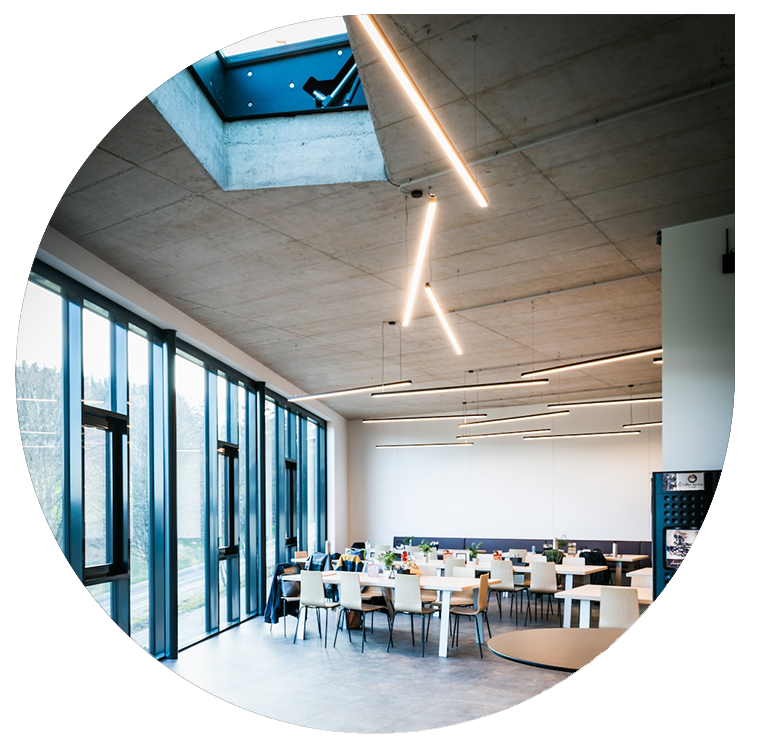
Light is much more than just brightness – it shapes rooms, influences moods and determines how pleasant and efficient an environment is perceived. But how do you ensure that light reaches exactly where it is needed? Here comes it professional light calculation into the game.
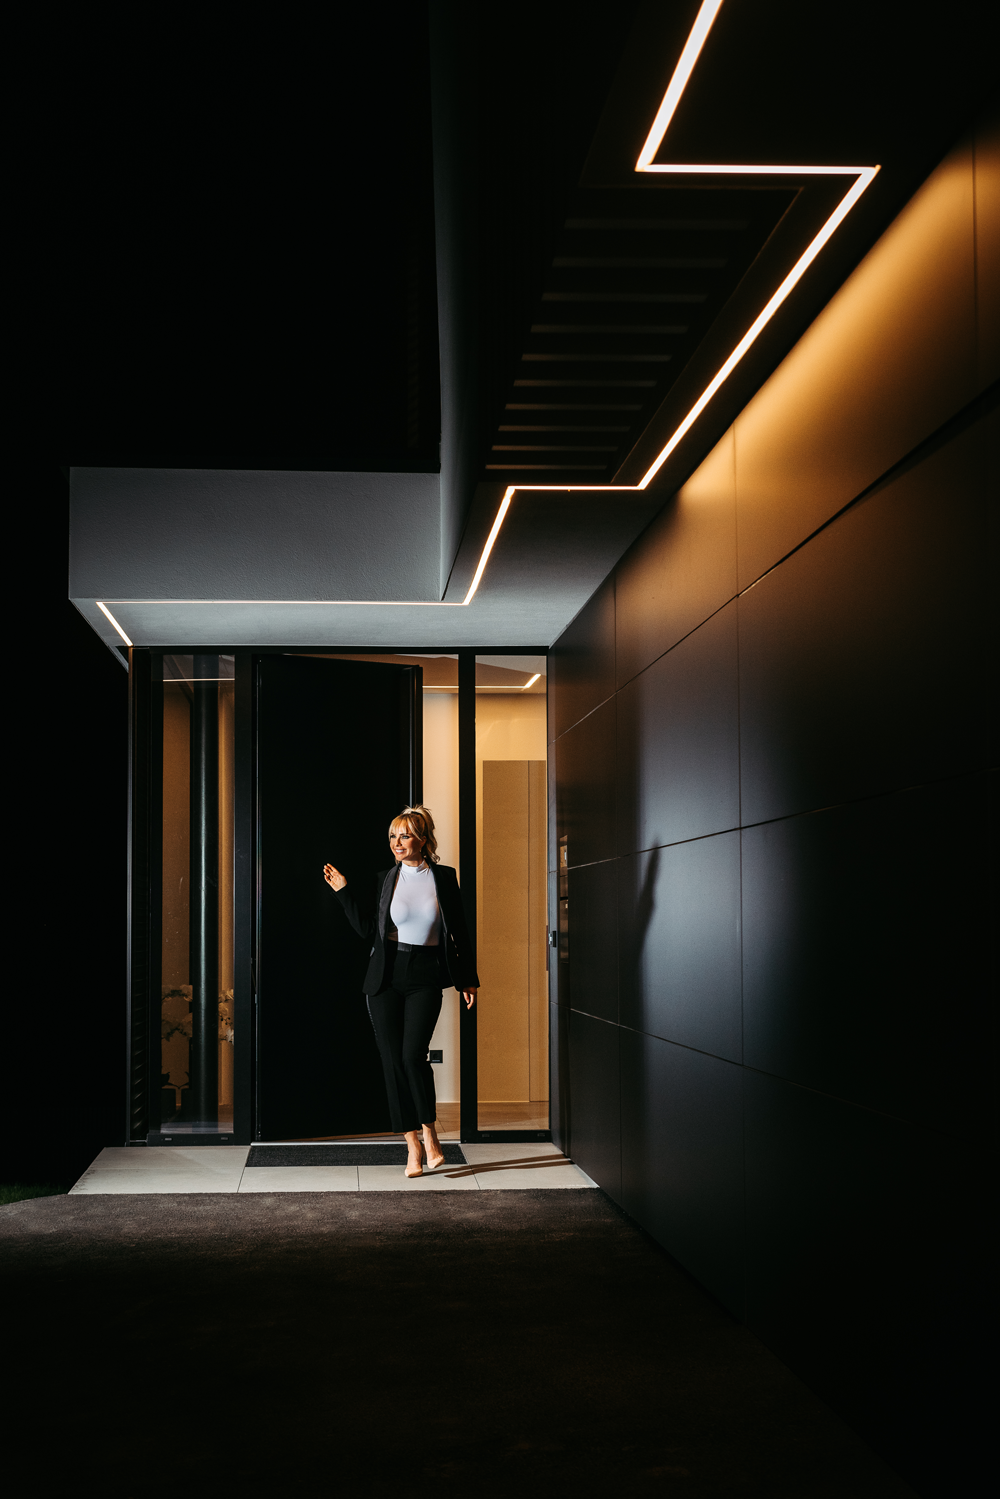

What matters is how they appear in the room. A light calculation provides exact values to:
The right lighting level to ensure
Shadow formation and glare to avoid
Energy efficiency and sustainability to optimize
A harmonious interaction of light color, brightness and contrast.
Whether for living spaces, offices, industrial halls or public buildings – precise lighting calculation ensures that every environment is optimally illuminated.
Every lighting plan is based on a detailed calculation that takes the following aspects into account:
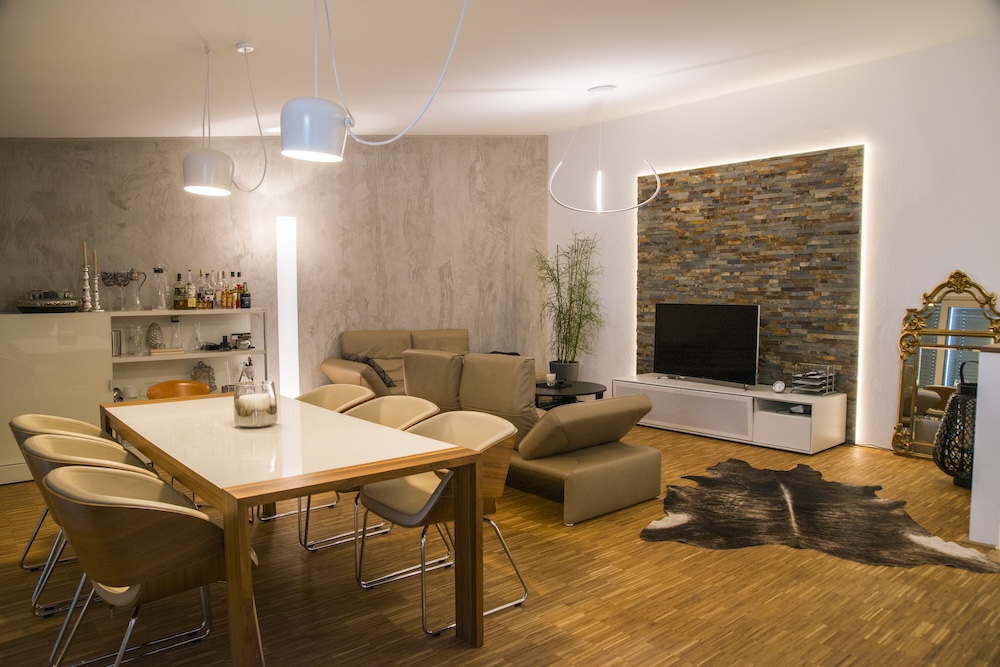

Light calculations used to be done on paper using complicated formulas - today, powerful programs enable precise simulations and visualizations.
Our lighting planners use specialized software to:
• Represent light distribution curves realistically
• Minimize glare and reflections
• Optimize energy consumption
• Define the ideal light color and temperature
The result: A tailor-made lighting solution that impresses both functionally and aesthetically.
To ensure that your lighting solution not only looks perfect on paper, but also works optimally in practice, we offer comprehensive on-site services. A precise lighting calculation goes hand in hand with professional implementation - and personal inspections and coordination appointments on the construction site are sometimes indispensable for this.
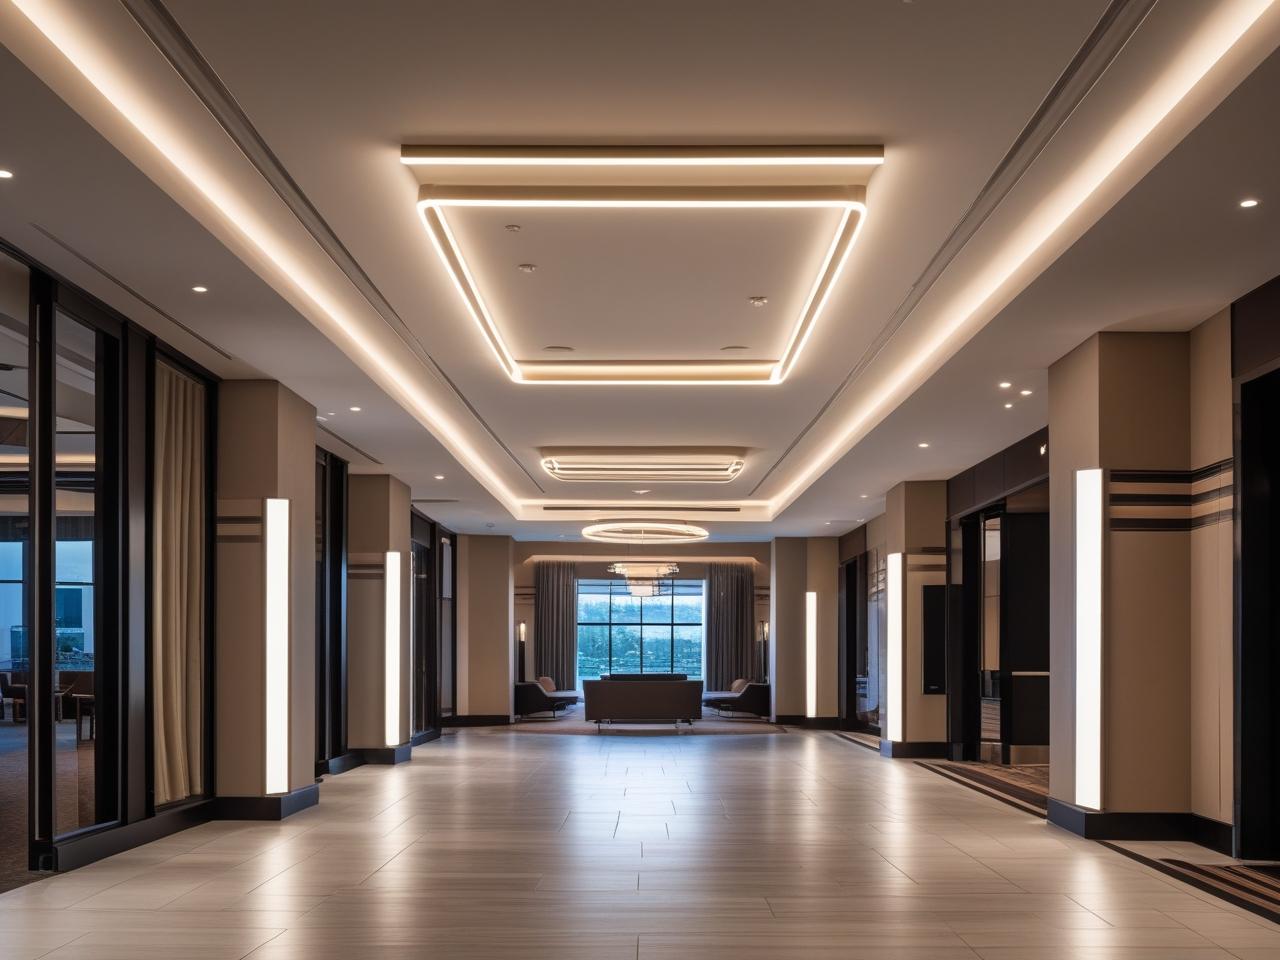
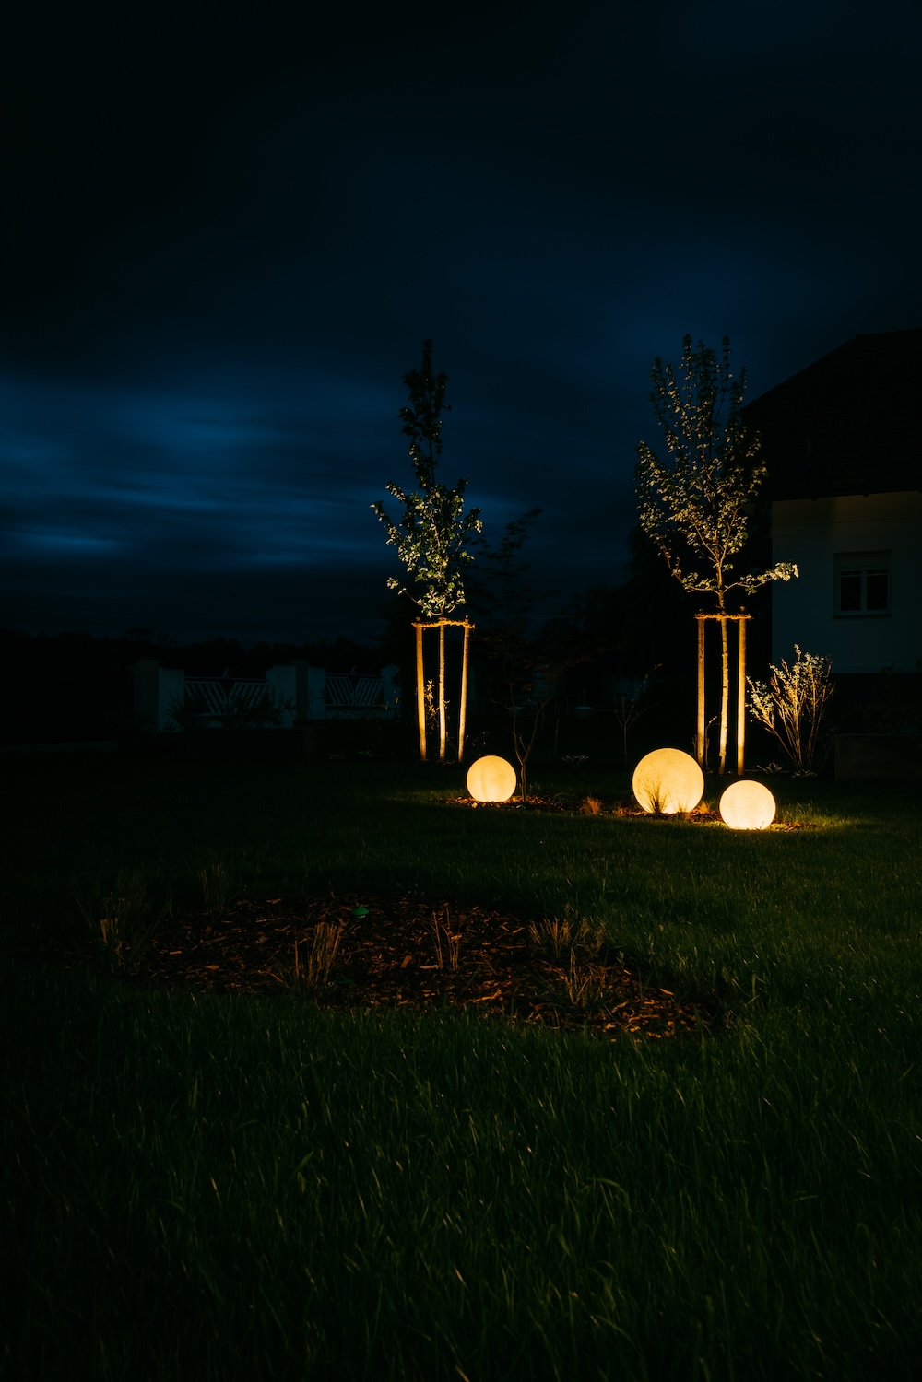
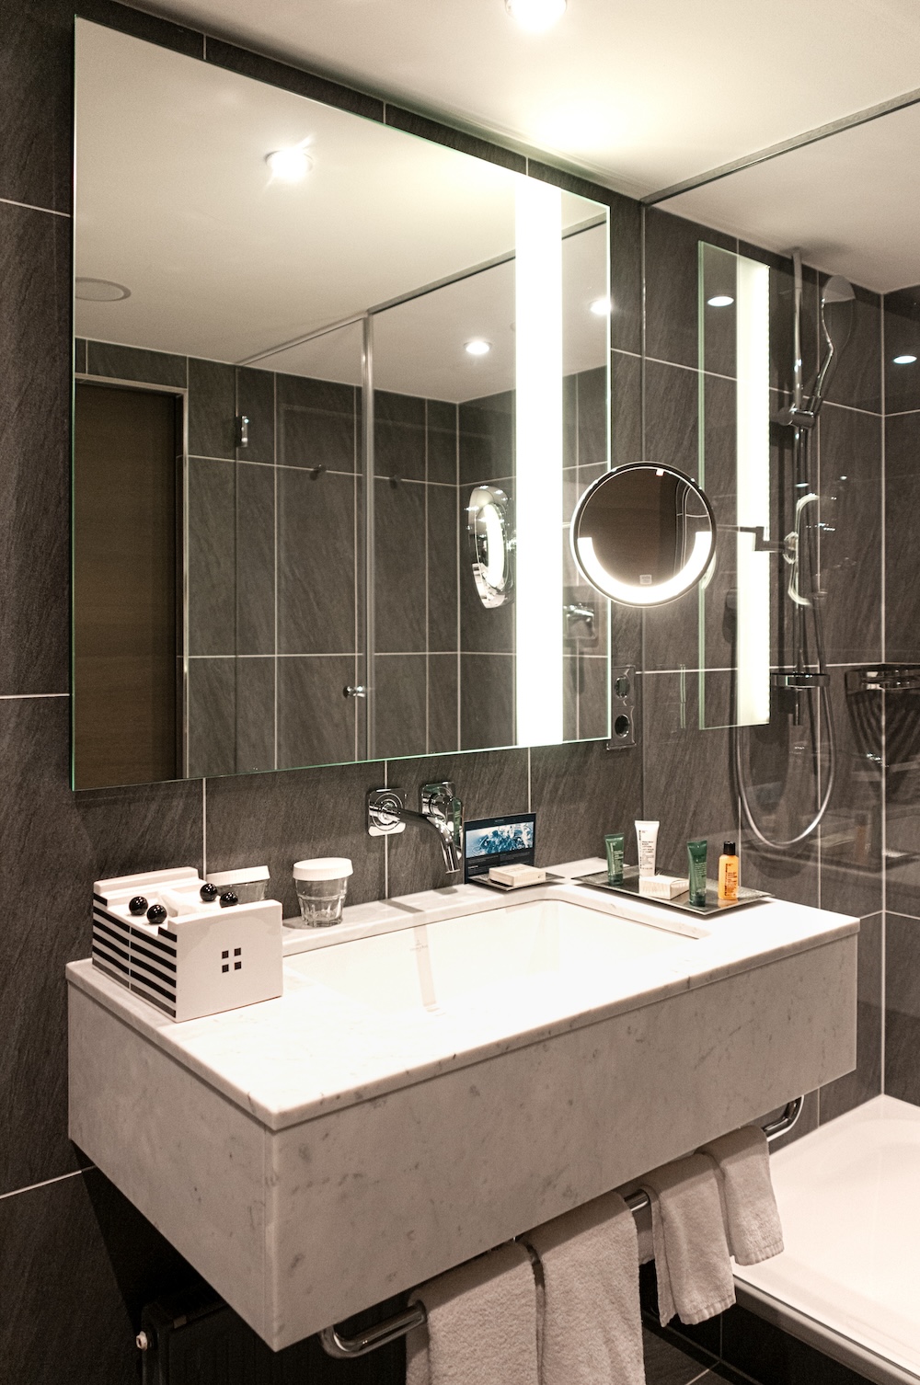
it affects the atmosphere, your well-being and even your productivity. With individual lighting planning from MPW, you not only get an aesthetic, but also functional and efficient lighting solution.
Definitely. Especially when the budget is limited or the architecture is complex, a targeted calculation provides clear decisions - and often a surprising amount of optimization potential.
The light calculation simulates the light distribution in the room based on standards and user requirements. It ensures that illumination, brightness and lack of glare are precisely tailored to the respective purpose - whether it is an office, living room or industrial hall.
It is best to do this directly after the submission plan so that power outlets, lamp positions and controls can be integrated at an early stage and additional costs can be avoided later.
You will receive a detailed lighting plan with all relevant information about illuminance, light color and luminaire placement, including suggestions for suitable luminaires and a rough budget calculation.
It prevents over- or under-lighting, saves energy through needs-based design and ensures a standards-compliant, visually pleasant lighting solution that perfectly suits the room and its use.
Yes. MPW works according to current standards such as ÖNORM EN 12464-1 and takes into account requirements for workplaces, safety lighting or eligibility for funding.